
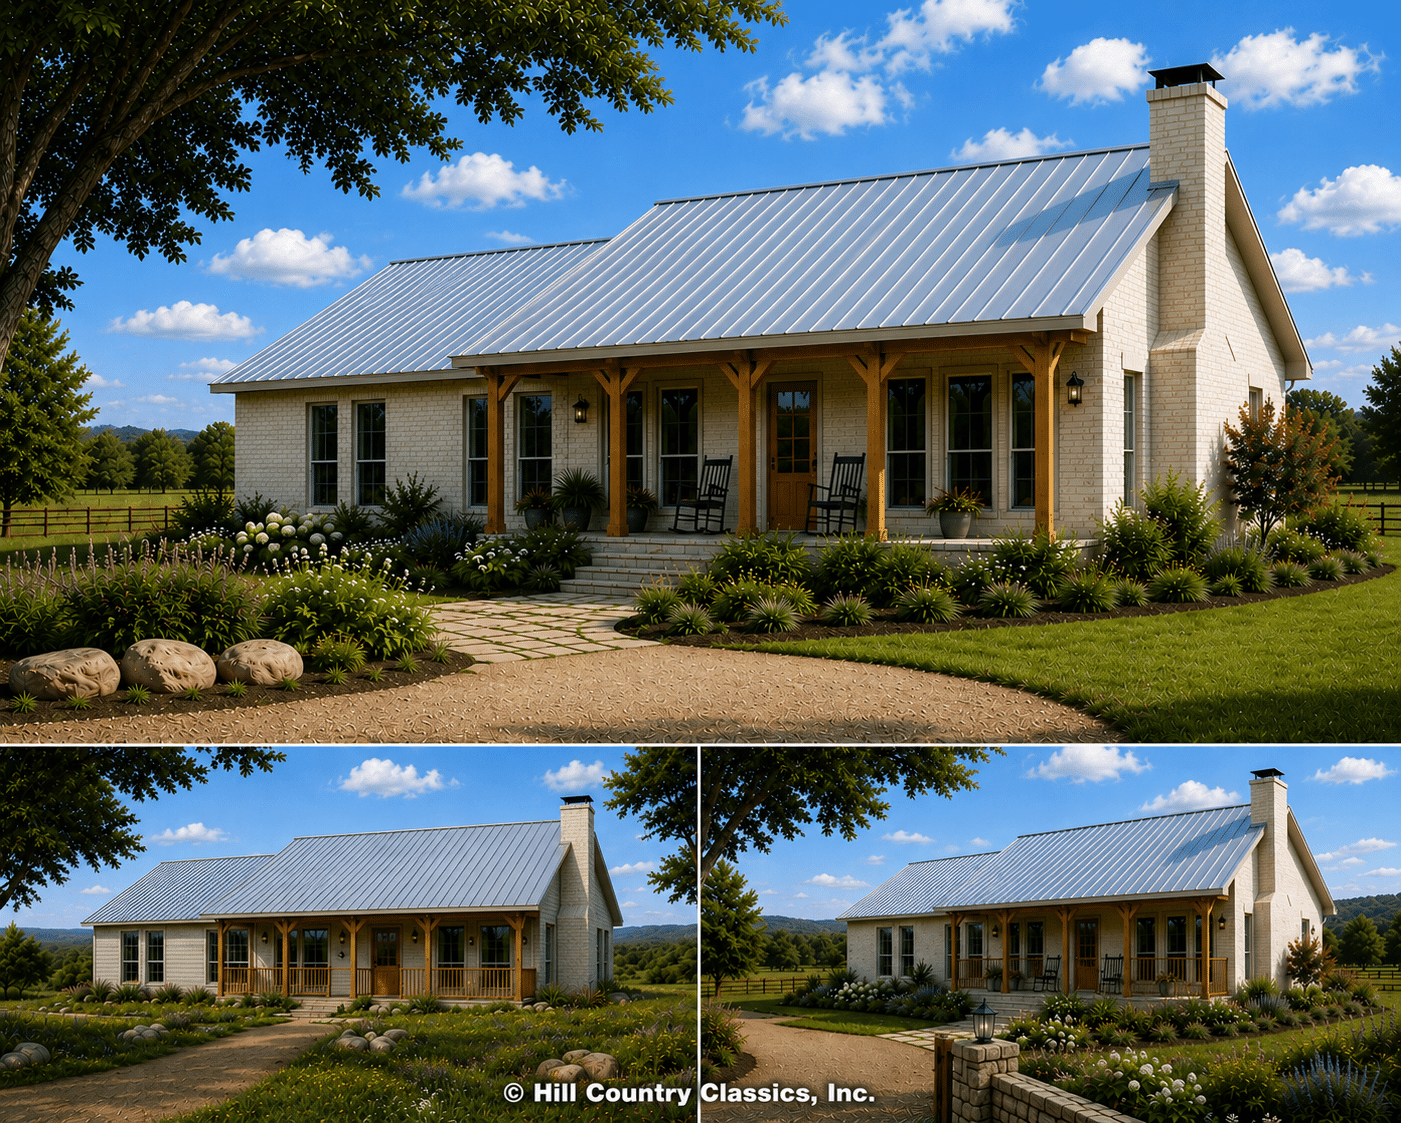
Living Area: 1866 Sq. Ft.
Porch: 221 Sq. Ft.
——————————–
Total: 2087 Sq. Ft.
4 Bed | 2 Bath
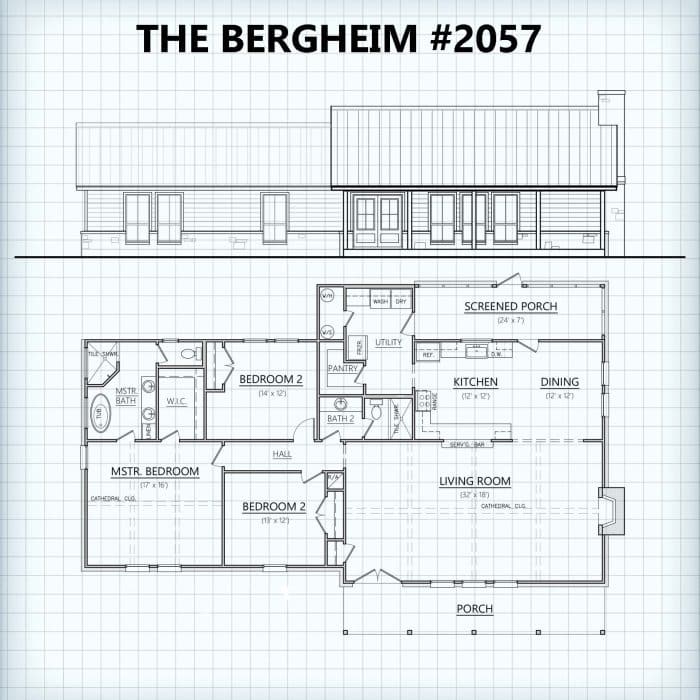
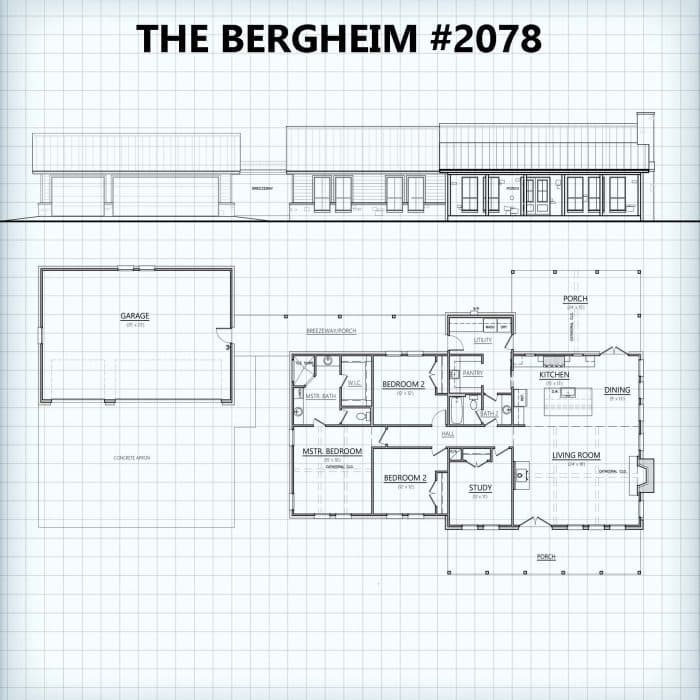
“Traditional Hill Country” best describes this popular single story favorite. The kitchen, with its “L” shaped counter, relates well to the living room accented by plenty of windows and a beamed cathedral ceiling. The large laundry center and four bedrooms with lots of closet space are other popular features.
Floor Plan & Alternate Floor Plans
Click thumbnail to open printable PDF file.
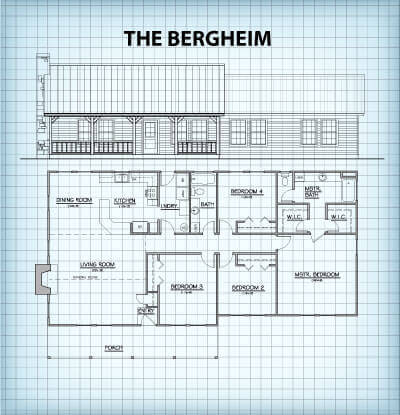
Bergheim
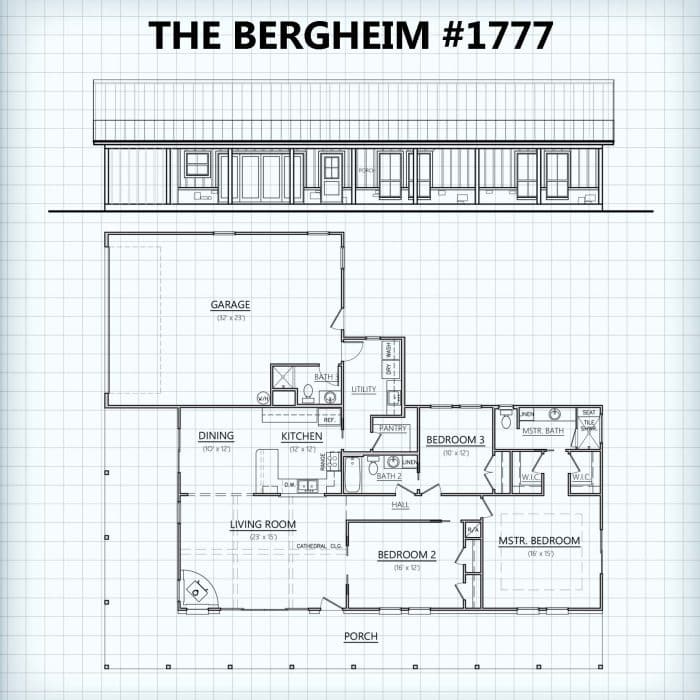
Bergheim #1777
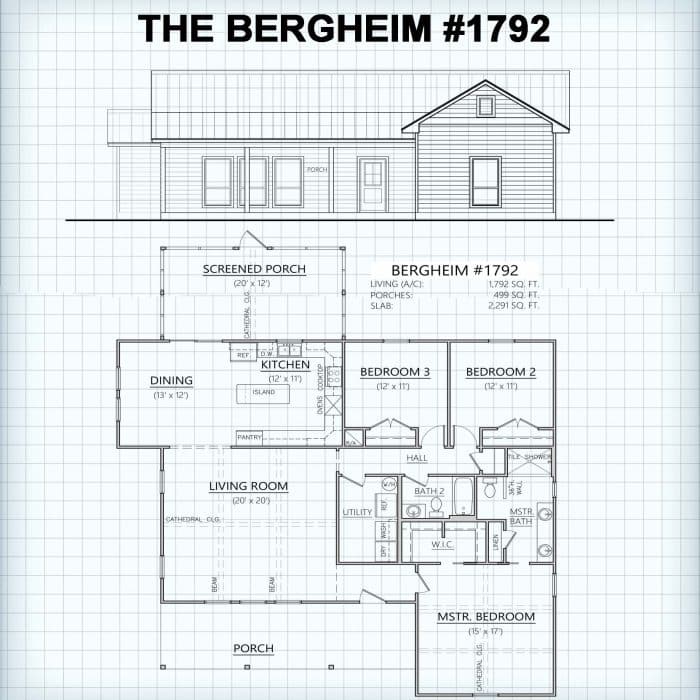
Camp Verde #1998
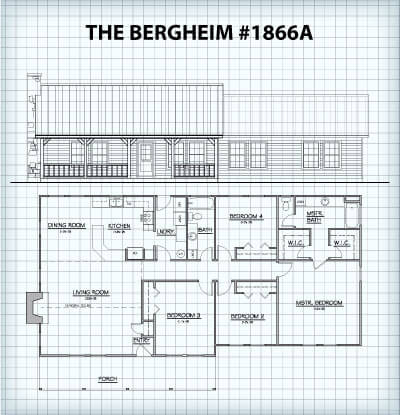
Bergheim #1866A
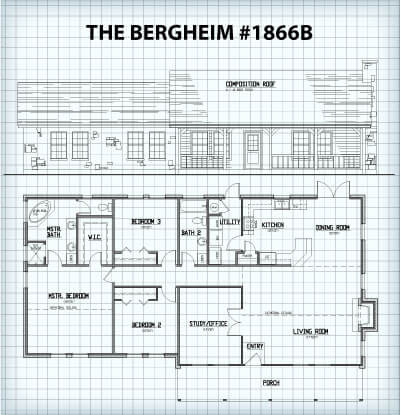
Bergheim #1866B
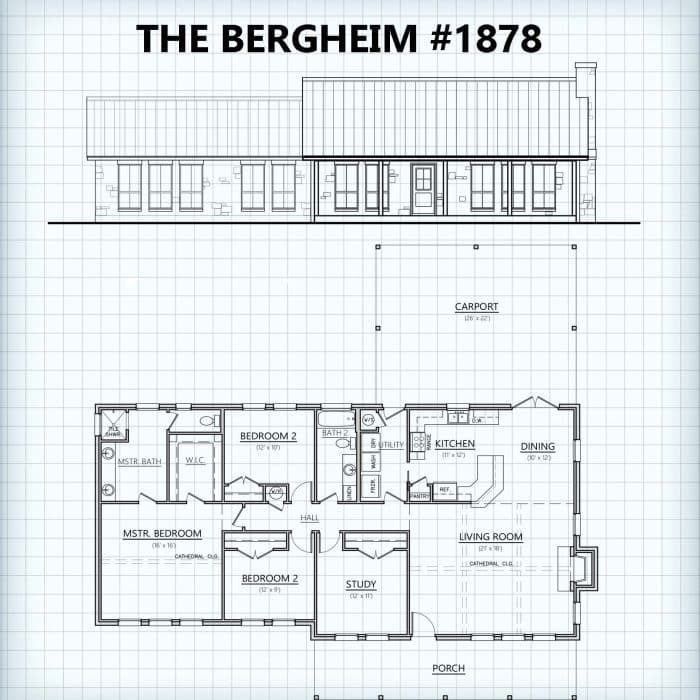
Camp Verde #1998
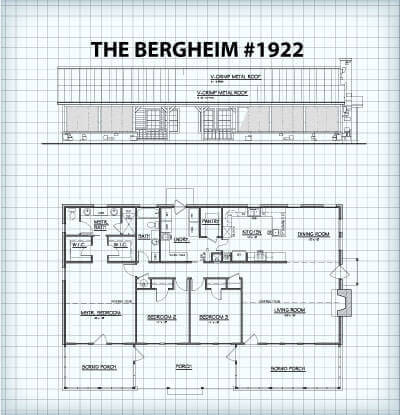
Bergheim #1922
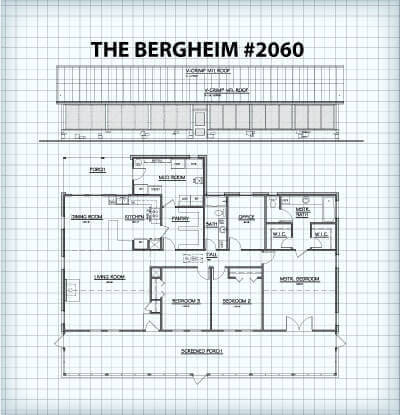
Bergheim #2060
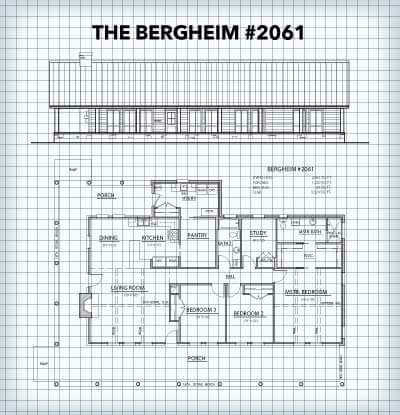
Bergheim #2061
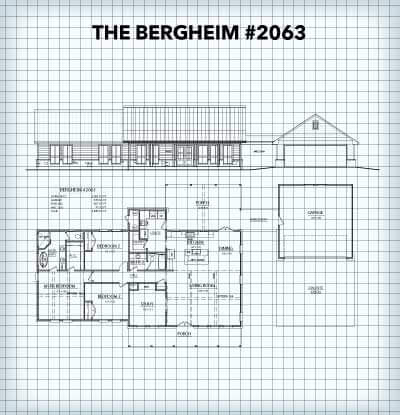
Bergheim #2063
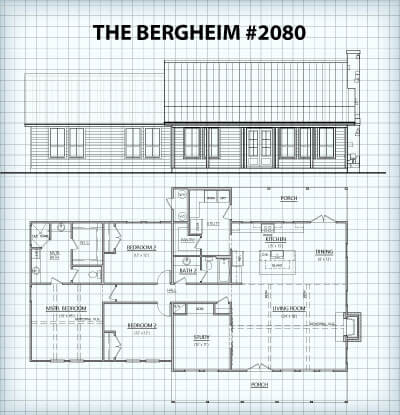
Bergheim #2080
Camp Verde #1998
Camp Verde #1998
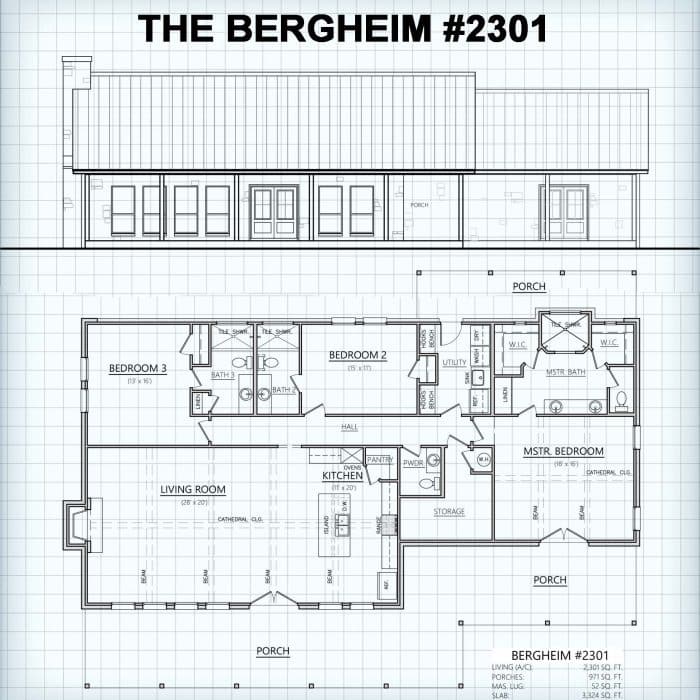
Bergheim #2301

Bergheim #1915